
Remodel Design Services in Gretna, NE
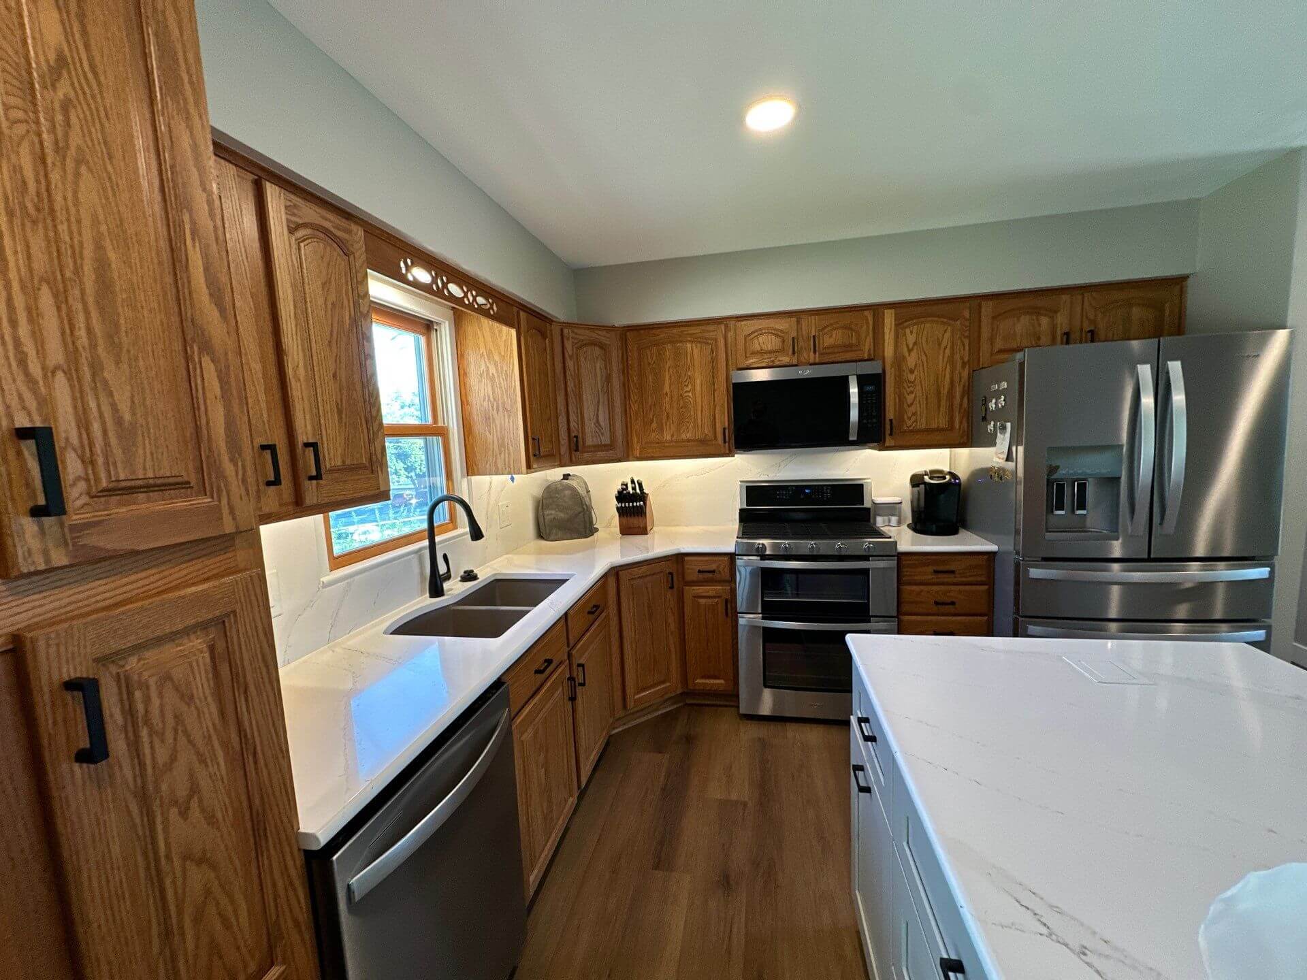
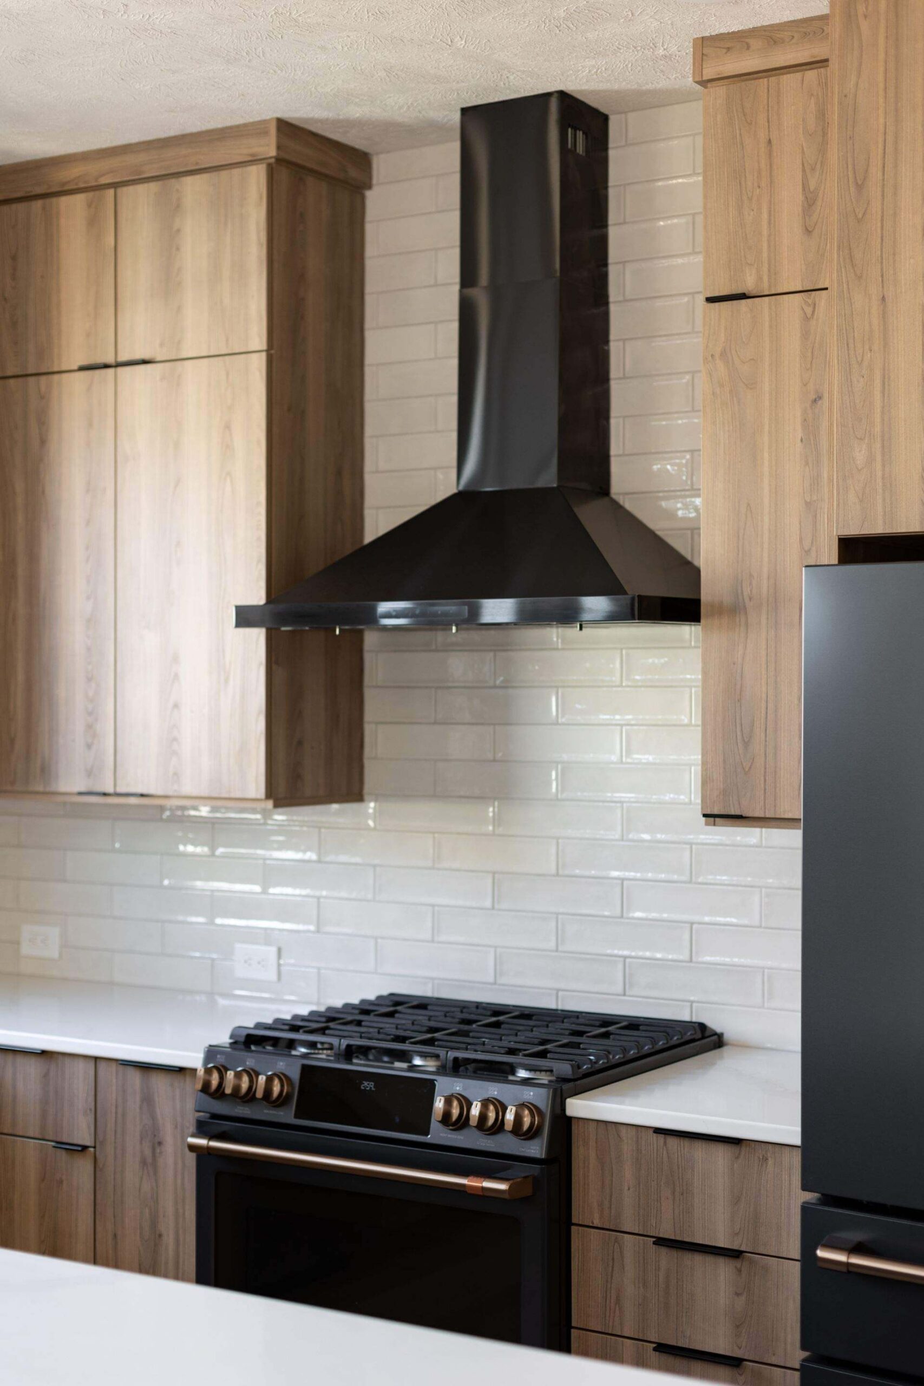
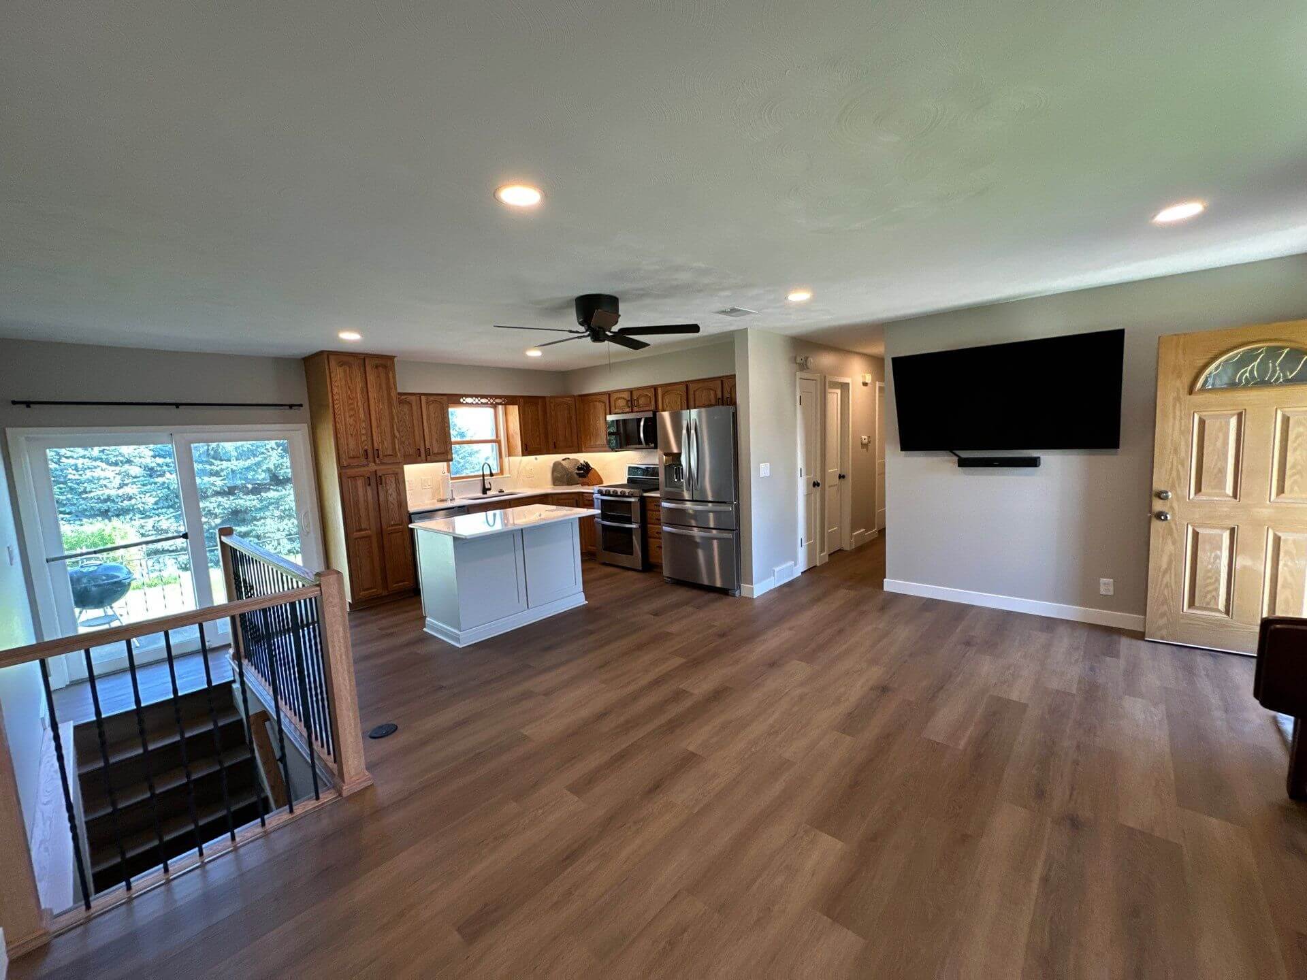
Layouts, 3D renderings, selections, and lighting plans, for clients who build with us and for those who just need the design.
Space Planning & Layout
We plan how the space works (layout, storage, traffic flow) before anything is ordered.
3D Renderings
See your finished kitchen, bath, or basement in 3D so you can make decisions with confidence.
Selections
Cabinetry, countertops, tile, fixtures, and finishes, chosen with you and documented in one place.
Lighting, Shades & Smart Home
Layered lighting, window shades, and smart controls planned into the design from the start.
Most rooms get a light. Yours gets a lighting plan.
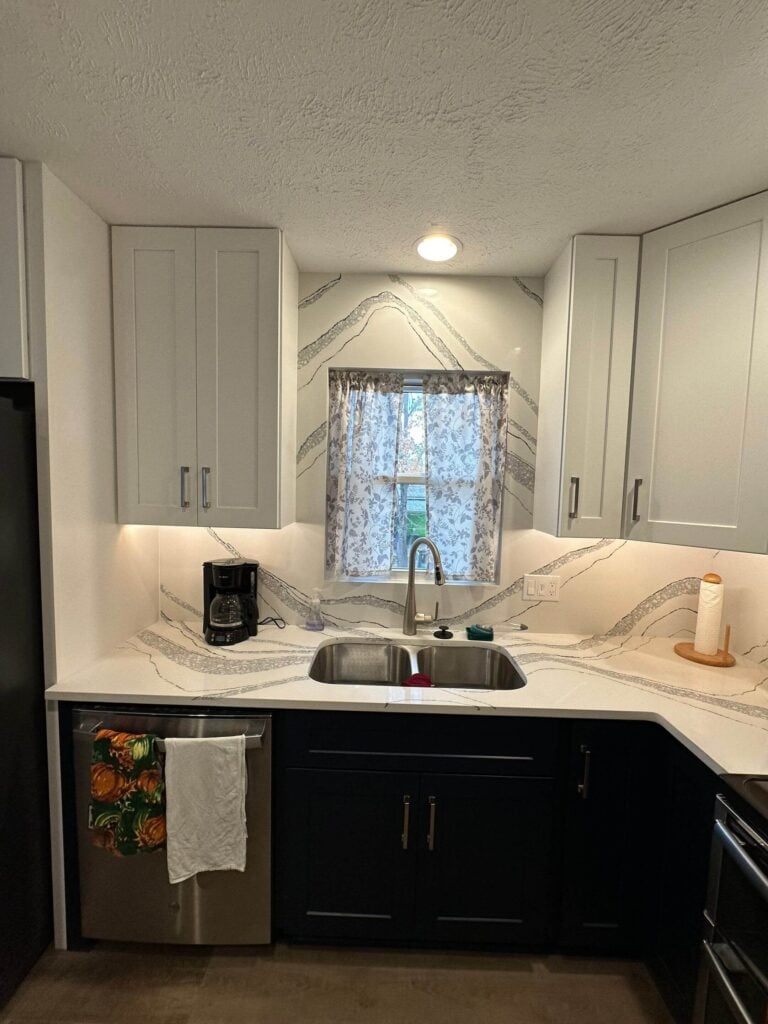
Lighting makes or breaks a space. We plan it in layers so the room works for every part of your day, and we include shades and smart controls when you want them.
- Ambient: even, overall light for the whole room
- Task: focused light where you work
- Accent: highlights for cabinets, art, and architecture
- Decorative: fixtures that set the style
From First Call to Final Plan
1. Free Discovery Call
A quick call to talk through your project, goals, and timing, and see if we are the right fit.
2. In-Home Design Consult
We meet at your home, measure, and talk through your ideas.
3. Design & Renderings
We develop your layout, 3D renderings, selections, and lighting plan, and refine them with you.
4. Build, or Take the Plans
Build with our team, or take your finished design package to the builder of your choice.
Two Ways to Work With Us
Design-Build
We design it and build it. One team from first sketch to final walkthrough.
Design-Only
We create the plan, renderings, and selections. You take the design package to your own contractor. Pricing depends on project scope.
Design-only is a good fit if you already have a builder, or you want a complete plan before you decide.
What Our Clients Say
Design Services Questions
Can I hire you for design only?
Yes. We offer design-only packages (layout, 3D renderings, and selections) that you can take to any contractor.
What do I get with a design package?
A layout, 3D renderings, and a documented selections list. Exact deliverables depend on your project, and we outline them before you start.
Do you design lighting, shades, and smart home features?
Yes. We plan layered lighting, window shades, and smart controls as part of the design.
What if I want you to build it after the design?
Your design moves straight into our build process with the same team.
What spaces do you design?
Kitchens, bathrooms, and basements are our specialties. We also design for additions and other remodels.
How do I get started?
Schedule a free discovery call. We will talk through your project and recommend next steps.
Ready to Start Your Design?
Schedule a free discovery call, or call 402-807-7001.